A small kitchen doesn’t have to feel cramped or limiting. With the right remodeling ideas, even the tiniest kitchen can become stylish, functional, and inviting. Whether you’re planning a complete renovation or making a few strategic upgrades, thoughtful design choices can maximize every inch of available space.
In this guide, we’ll explore 10 small kitchen remodel ideas that can help you create a beautiful and efficient cooking area.

1. Install Floor-to-Ceiling Cabinets
One of the biggest challenges in a small kitchen is limited storage. Floor-to-ceiling cabinets take advantage of vertical space and provide extra room for dishes, cookware, and pantry items.
Choose light-colored cabinets to keep the space feeling open and airy. Glass-front upper cabinets can also reduce visual heaviness while showcasing attractive kitchenware.
Why It Works:
- Maximizes storage space
- Reduces countertop clutter
- Creates a clean and organized appearance

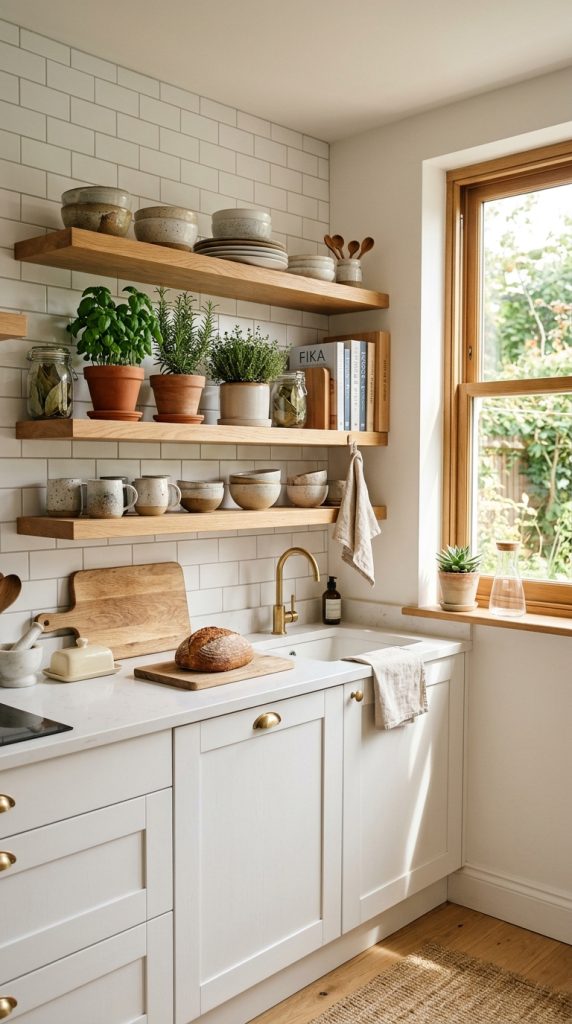
2. Add Open Shelving
Open shelves can make a small kitchen feel larger by creating visual openness. They are perfect for displaying everyday dishes, plants, cookbooks, and decorative accessories.
Mix wooden shelves with modern hardware for a trendy yet timeless look.
Why It Works:
- Makes the room feel less crowded
- Provides easy access to frequently used items
- Adds personality to the kitchen
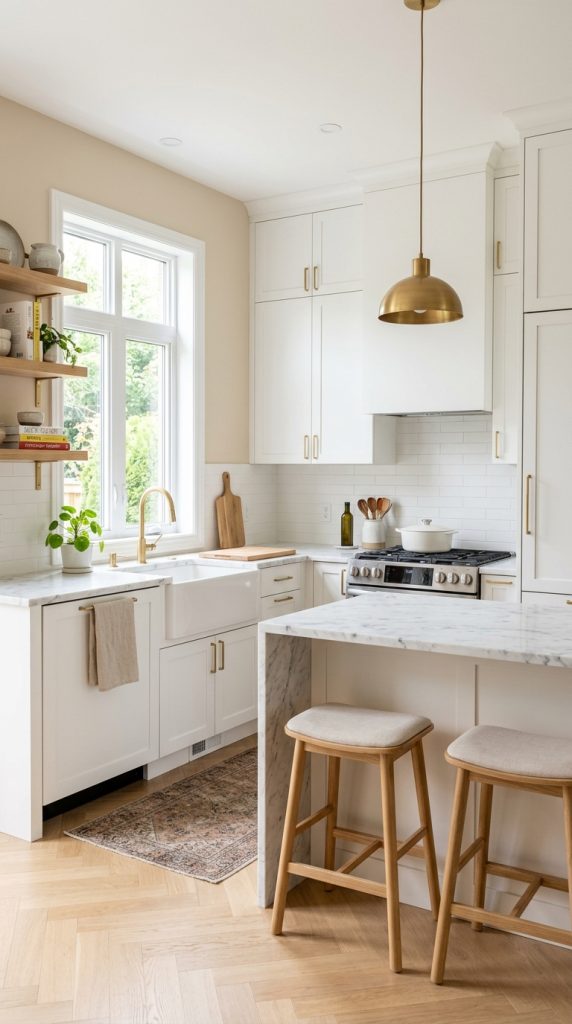
3. Choose a Light Color Palette
Light colors reflect natural and artificial light, making small spaces appear bigger. White, cream, soft gray, and pale beige are excellent choices for cabinets, walls, and backsplashes.
For added depth, incorporate subtle textures through tiles, wood accents, or decorative accessories.
Why It Works:
- Creates an airy atmosphere
- Enhances brightness
- Makes the kitchen appear larger
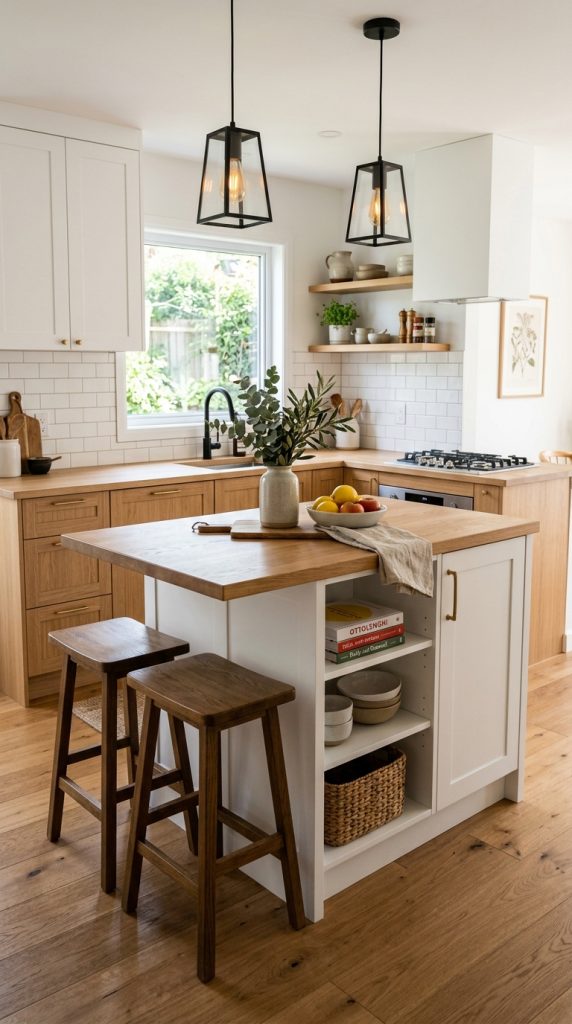
4. Incorporate a Compact Kitchen Island
Many homeowners assume islands only work in large kitchens, but compact versions can be surprisingly practical. Consider a narrow island with built-in storage or a movable cart-style island.
A small island can provide extra prep space while serving as a casual dining area.
Why It Works:
- Adds functionality
- Provides extra storage
- Creates a central workspace
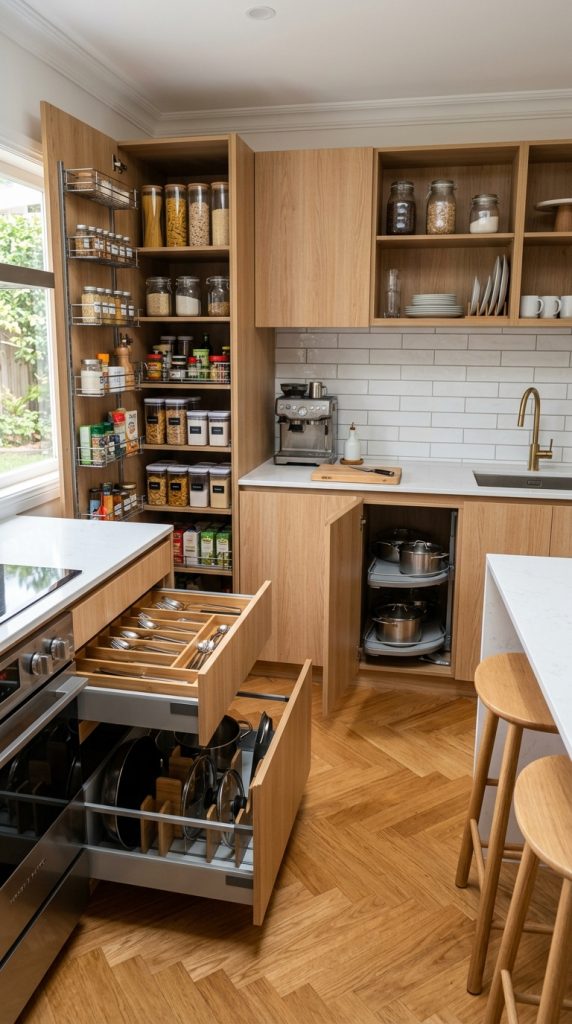
5. Upgrade to Smart Storage Solutions
Custom storage solutions can dramatically improve the functionality of a small kitchen. Pull-out pantry shelves, corner cabinet organizers, drawer dividers, and hidden compartments help maximize every inch.
Look for innovative storage systems that keep items accessible and organized.
Why It Works:
- Eliminates wasted space
- Improves organization
- Increases efficiency
6. Install Under-Cabinet Lighting
Good lighting is essential in a small kitchen. Under-cabinet lighting brightens work surfaces and eliminates shadows, making the room feel larger and more welcoming.
LED strips are energy-efficient, affordable, and easy to install.
Why It Works:
- Improves visibility
- Enhances ambiance
- Creates the illusion of more space

7. Use Reflective Materials
Reflective surfaces can visually expand a small kitchen. Consider glossy cabinets, mirrored backsplashes, polished countertops, or stainless steel appliances.
These materials bounce light around the room, making it feel brighter and more spacious.
Why It Works:
- Increases perceived space
- Enhances natural light
- Creates a modern appearance
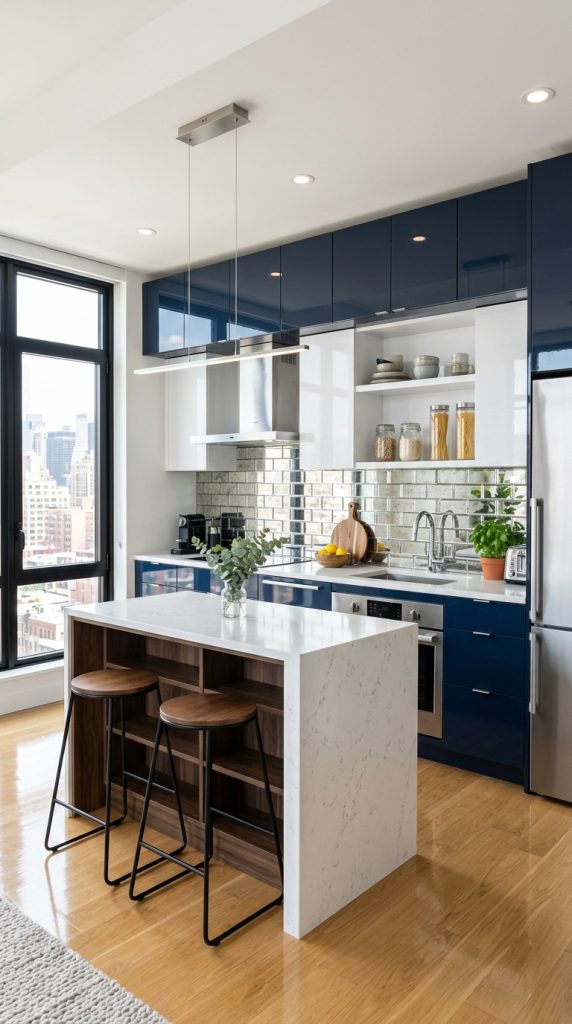
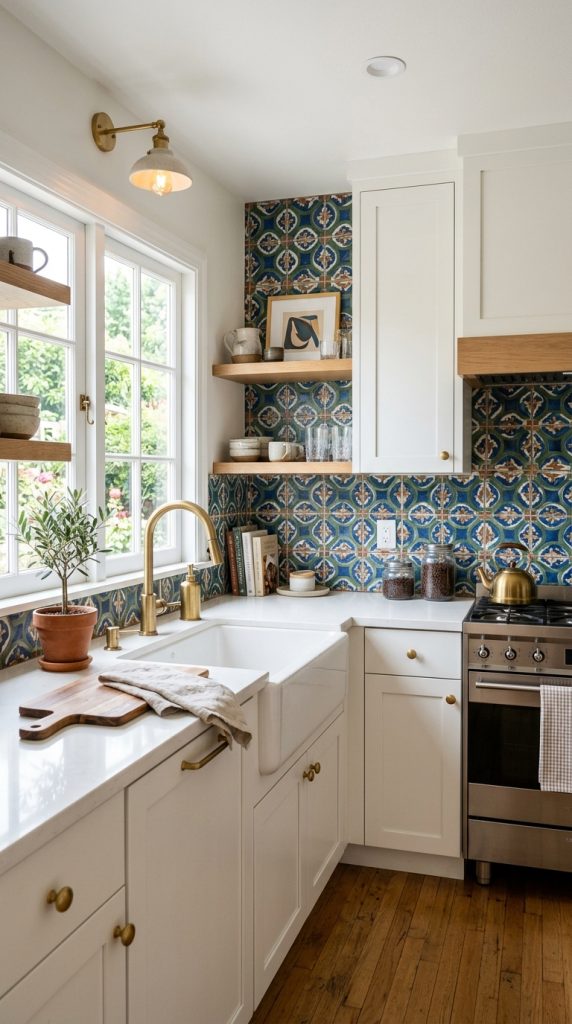
8. Create a Statement Backsplash
A stylish backsplash can become the focal point of a small kitchen. Bold patterns, textured tiles, or colorful mosaics add visual interest without overwhelming the space.
Choose designs that complement your overall color scheme while adding personality.
Why It Works:
- Adds character
- Enhances visual appeal
- Creates a custom designer look
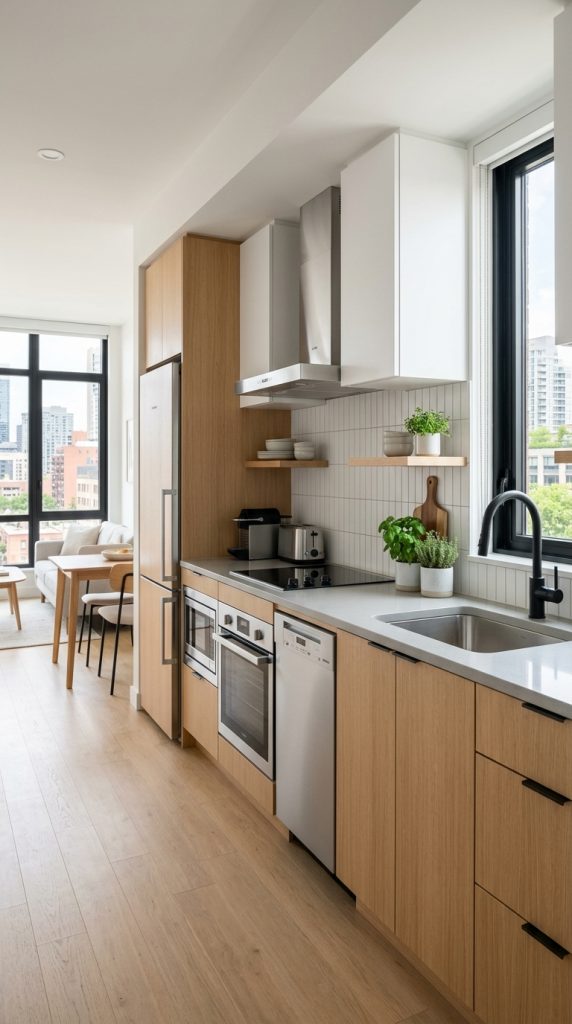
9. Replace Bulky Appliances with Slim Models
Large appliances can dominate a small kitchen. Consider compact refrigerators, slim dishwashers, and space-saving ovens designed specifically for smaller homes.
Many modern compact appliances offer the same performance as full-sized versions while taking up significantly less space.
Why It Works:
- Frees up valuable floor space
- Improves workflow
- Creates a more balanced layout
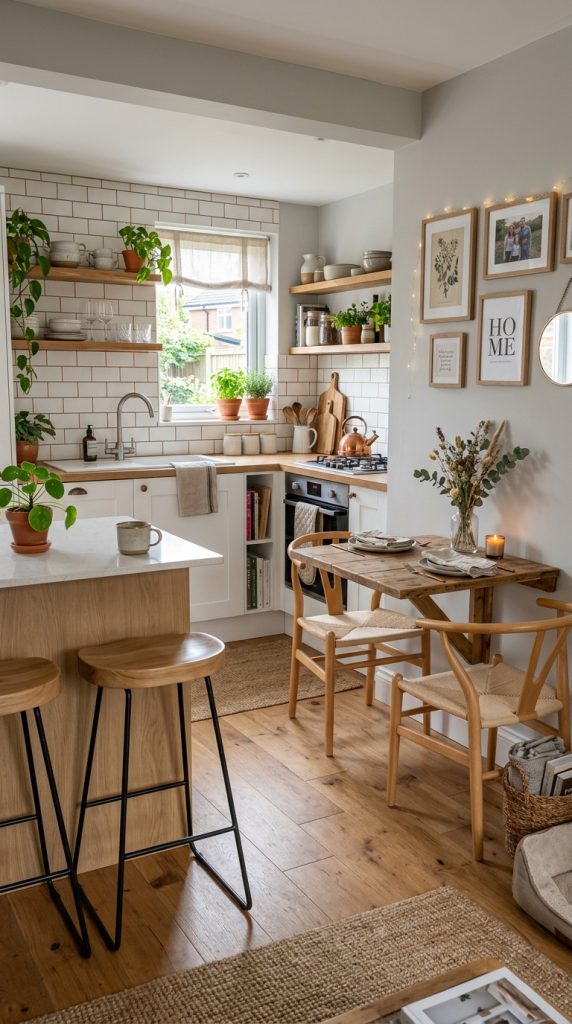
10. Add a Multi-Functional Dining Area
If your kitchen serves as both a cooking and dining space, choose furniture that performs multiple functions. Fold-down tables, breakfast bars, and built-in banquettes are excellent options.
These solutions provide seating without consuming excessive floor space.
Why It Works:
- Maximizes functionality
- Saves space
- Creates a cozy gathering area
Conclusion
Remodeling a small kitchen is all about making smart design choices that maximize space while maintaining style. From floor-to-ceiling cabinets and open shelving to compact islands and smart storage solutions, every upgrade can make a significant difference. By focusing on light colors, efficient layouts, and multifunctional features, you can transform even the smallest kitchen into a beautiful and highly functional space.
Whether you’re planning a complete renovation or a few simple updates, these 10 small kitchen remodel ideas can help you create a kitchen that feels larger, brighter, and more enjoyable to use every day.